
Hospital Safety Analysis of Existing Conditions in Nashville, TN
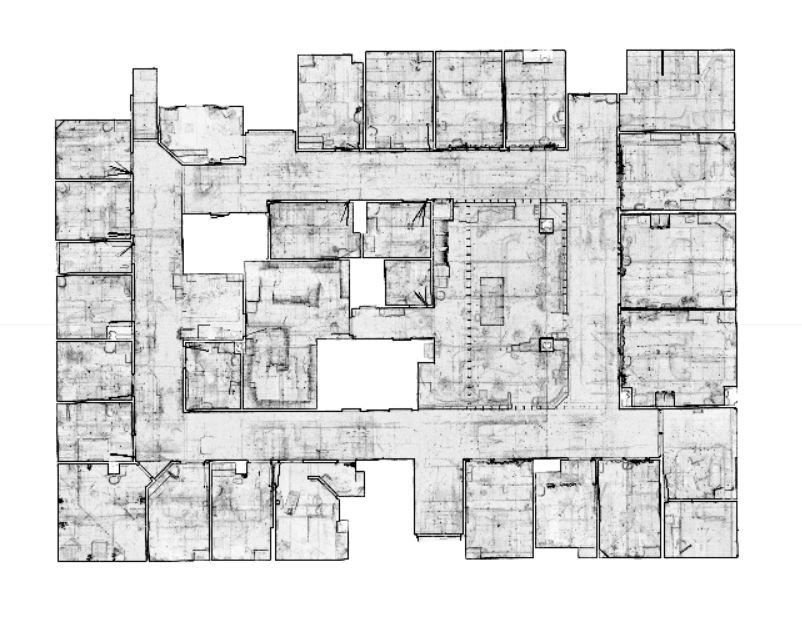
A Success Case of Reality capture Software & Architectural 3D Modeling Services
When undertaking a complex healthcare renovation, having absolute certainty about the existing site conditions is non-negotiable. For a recent hospital renovation project located in Nashville, TN, the General Contractor needed a flawless understanding of the building’s infrastructure before beginning construction. Orange Grove Partners (OGP) was hired to execute a comprehensive safety analysis of the existing conditions. Our mission was to provide the GC and the design team with definitive, highly accurate documentation of all architectural, structural, and MEP (Mechanical, Electrical, Plumbing) building elements to ensure a seamless build.
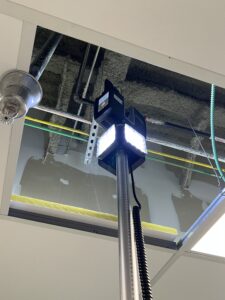
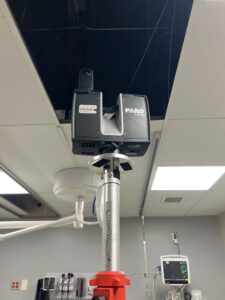
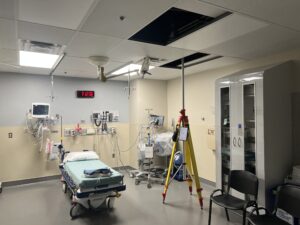
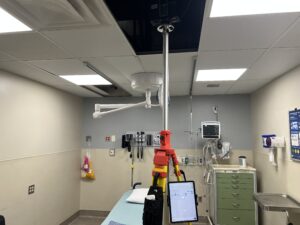
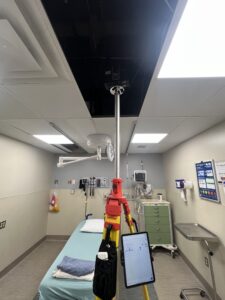
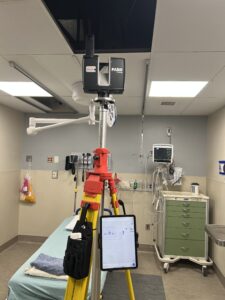
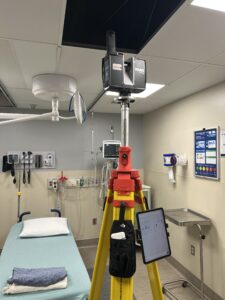
Navigating an Active Emergency Department with a 3D Laser Scanner
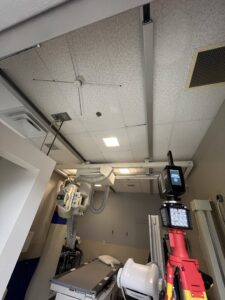
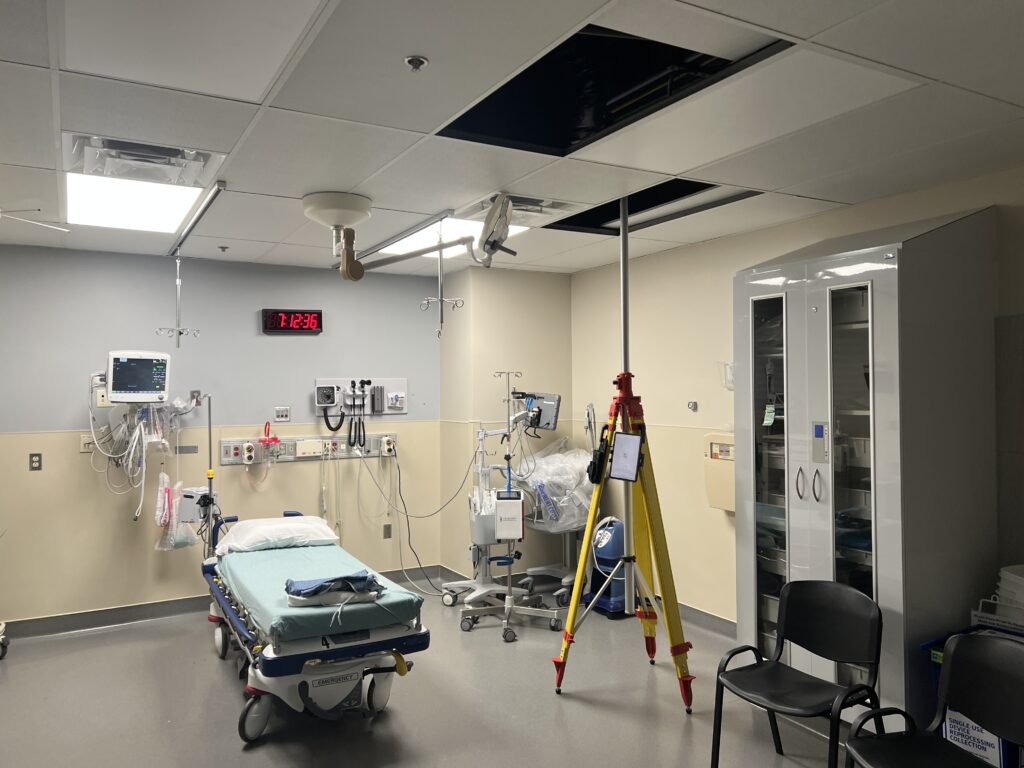
Working in an operational healthcare facility presents unique challenges, particularly in a high-stakes environment like an Emergency Department. Patient safety and uninterrupted care are the highest priorities. To accommodate these strict operational requirements, our field teams scheduled deployments during the early-morning hours to minimize any disruptions to the active hospital environment.
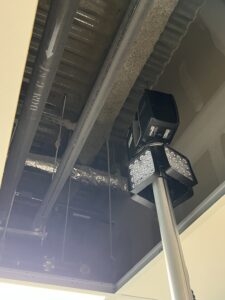
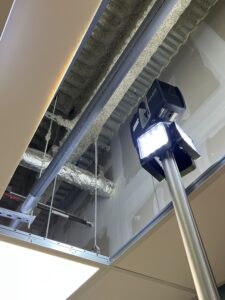
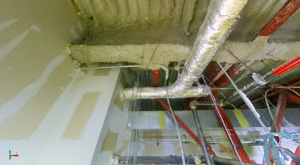
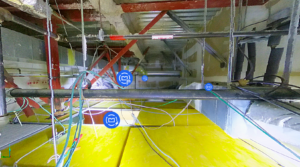
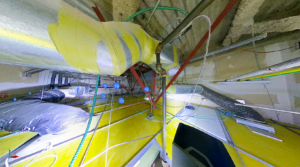
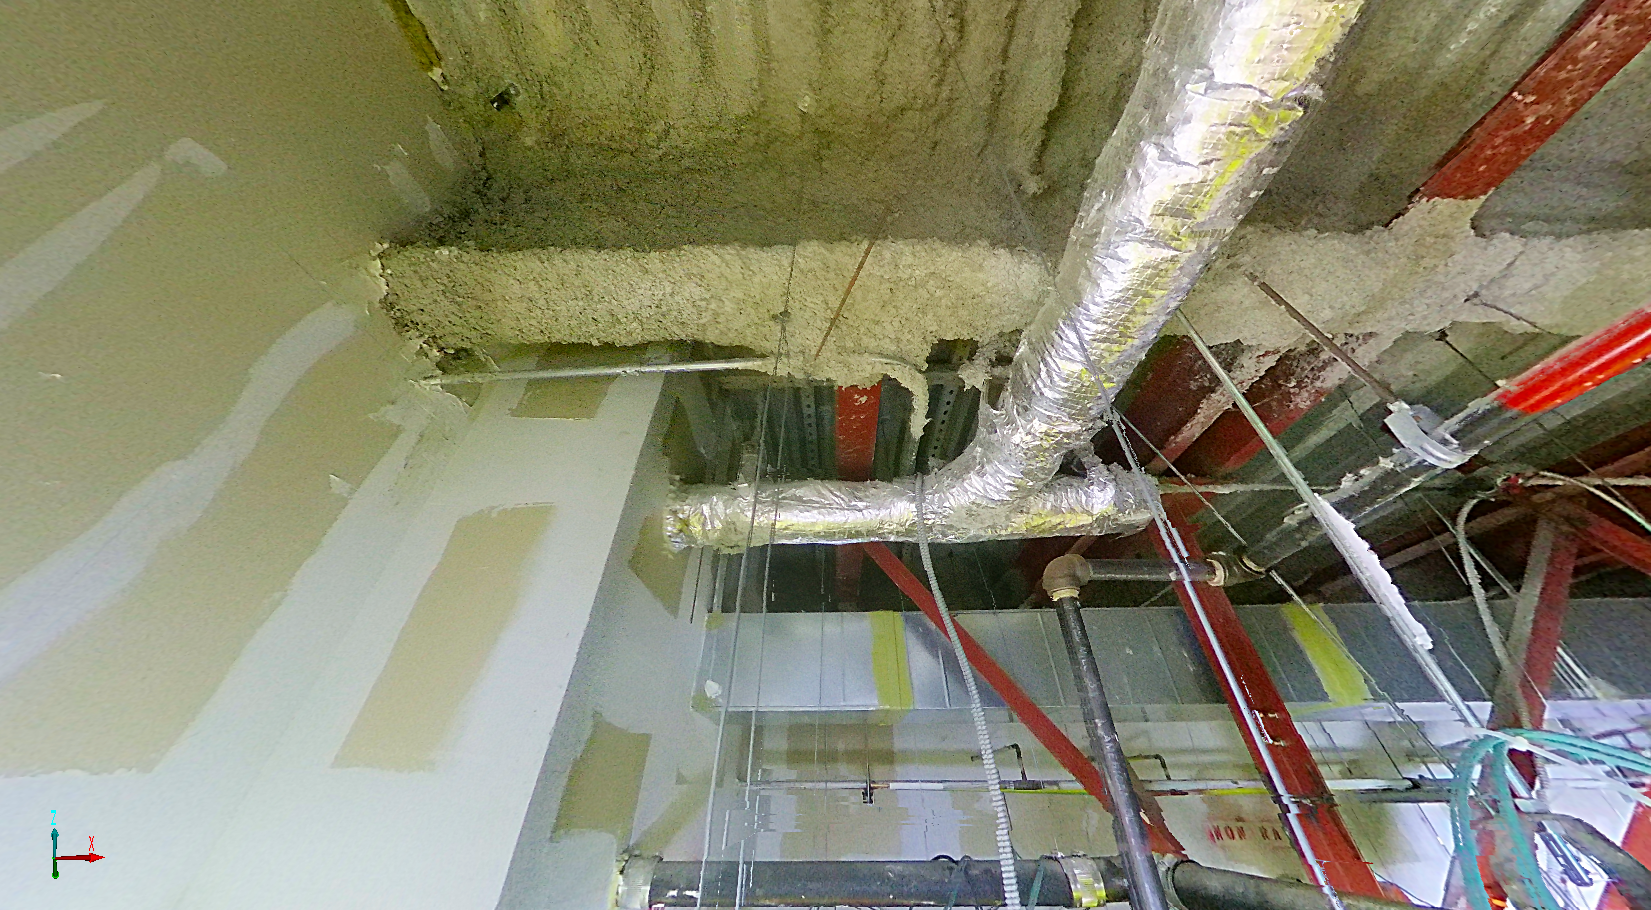
By deploying a state-of-the-art 3d laser scanner, we were able to quickly and safely document the complex space. Our team worked in close, constant coordination with the hospital staff to determine which patient rooms and sterile areas were available to be scanned on an hour-by-hour basis. We meticulously performed 3d laser scanning both above and below the drop ceilings. This critical step allowed us to map the hidden labyrinth of HVAC ductwork, electrical conduits, and medical gas lines that traditional surveying methods simply cannot reach.
Delivering Rapid Results to Empower Architectural 3D Modeling Services
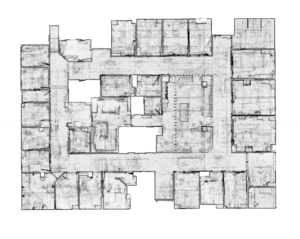
Speed and accuracy are the lifeblood of a successful commercial renovation. We utilize industry-leading reality capture software to process the billions of data points we collect on-site. For this project, our field experts were deployed to precisely capture 3d spatial data and transform it into a highly detailed, fully processed color point cloud. This comprehensive digital replica was delivered to the General Contractor within just one week of the scanning being performed on-site.
Having a precise digital foundation is essential for preventing costly change orders and unexpected clashes in the field. The fast-tracked delivery of our point cloud allowed the project’s design team to confidently proceed with their architectural 3d modeling services. By having access to the exact existing conditions in a digital format, the GC and architects were empowered to design, coordinate, and build with absolute certainty, ensuring the Nashville hospital could expand its life-saving capabilities without unnecessary delays or budget overruns.