
Hospital Floor Flatness Analysis in Nashville for Renovation Projects
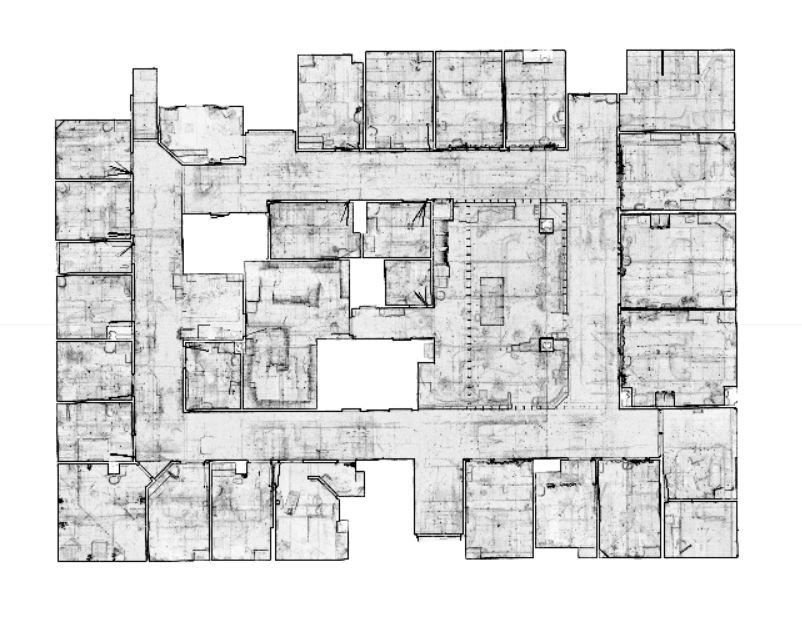
A Case of Success for Hospital Floor Flatness Analysis in Nashville, TN
When installing highly sensitive medical equipment, structural precision is not just a preference; it is an absolute requirement. In a recent hospital renovation project located in Nashville, TN, the General Contractor faced a critical milestone: confirming that the future Catheterization (Cath) Lab room met the strict concrete tolerances required by the medical equipment manufacturer. To eliminate any guesswork and ensure a flawless, on-time installation, the GC partnered with Orange Grove Partners for professional Floor flatness analysis services.
The Critical Need for Accurate Floor Flatness and Levelness in Tennessee Hospitals
Advanced medical imaging systems, like those used in modern Cath Labs, operate on precisely calibrated tracks, rotating gantries, and specialized mounts. If the concrete slab is even slightly uneven, the equipment may fail to calibrate or operate correctly, leading to massive delays, voided warranties, and compromised patient care.
The GC needed to confirm the floor flatness and levelness long before the expensive medical equipment arrived on the job site. Traditional surveying methods, like string lines and straightedges, are simply not accurate or comprehensive enough to guarantee this level of detail across an entire room. Instead, the project required a high-tech approach to thoroughly and rapidly evaluate the existing slab.
Utilizing Laser Scanning for Precision Concrete Floor Flatness Analysis
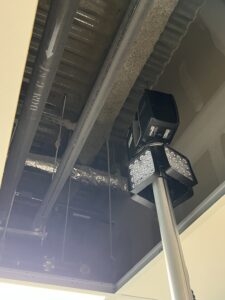
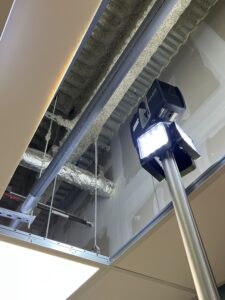
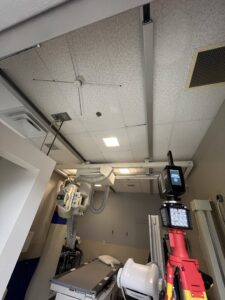
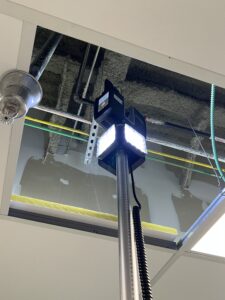
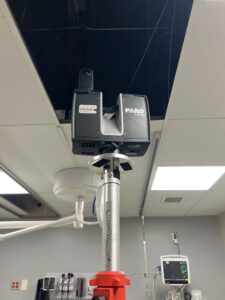
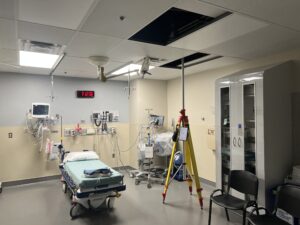
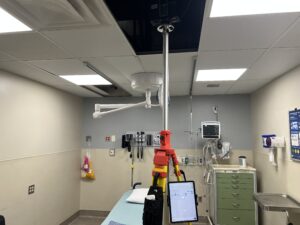
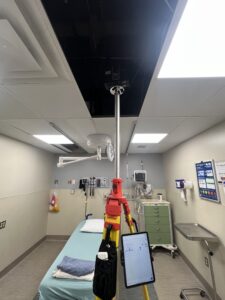
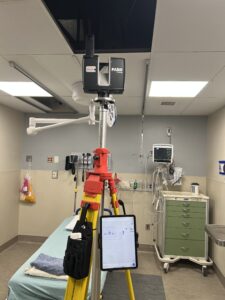
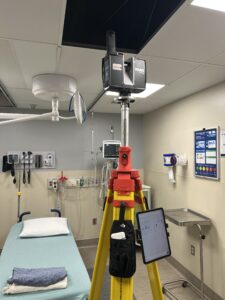
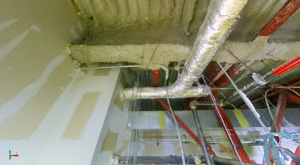
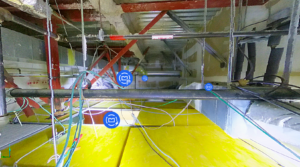
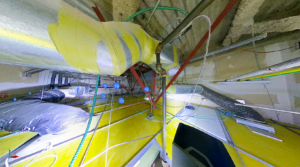
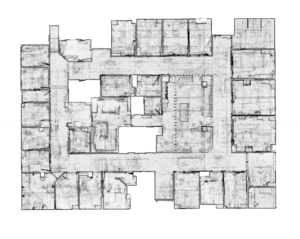
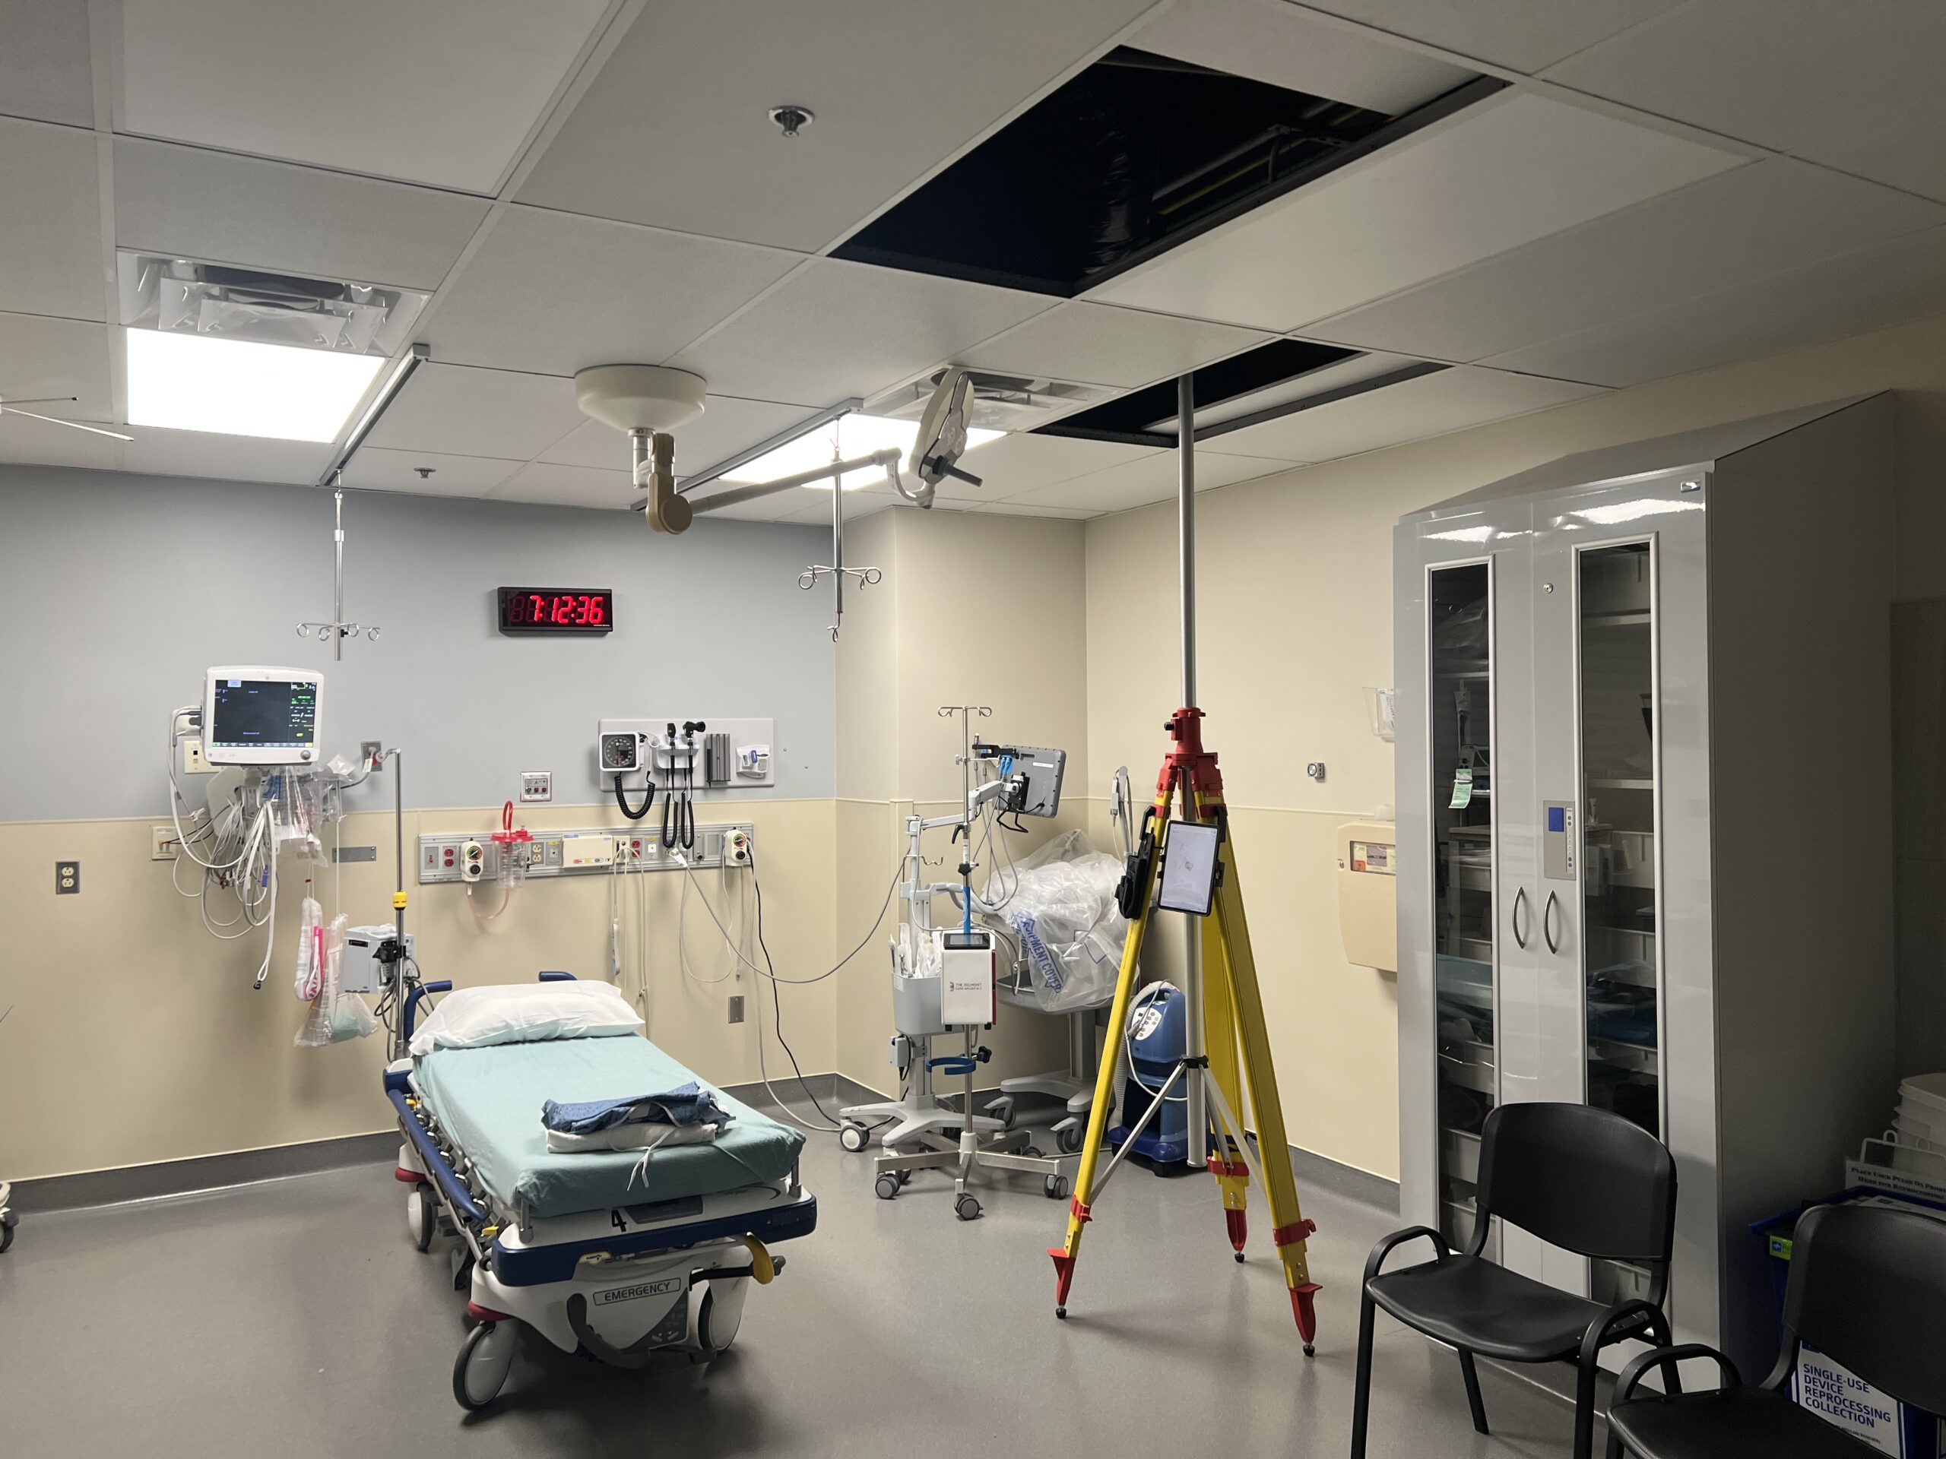
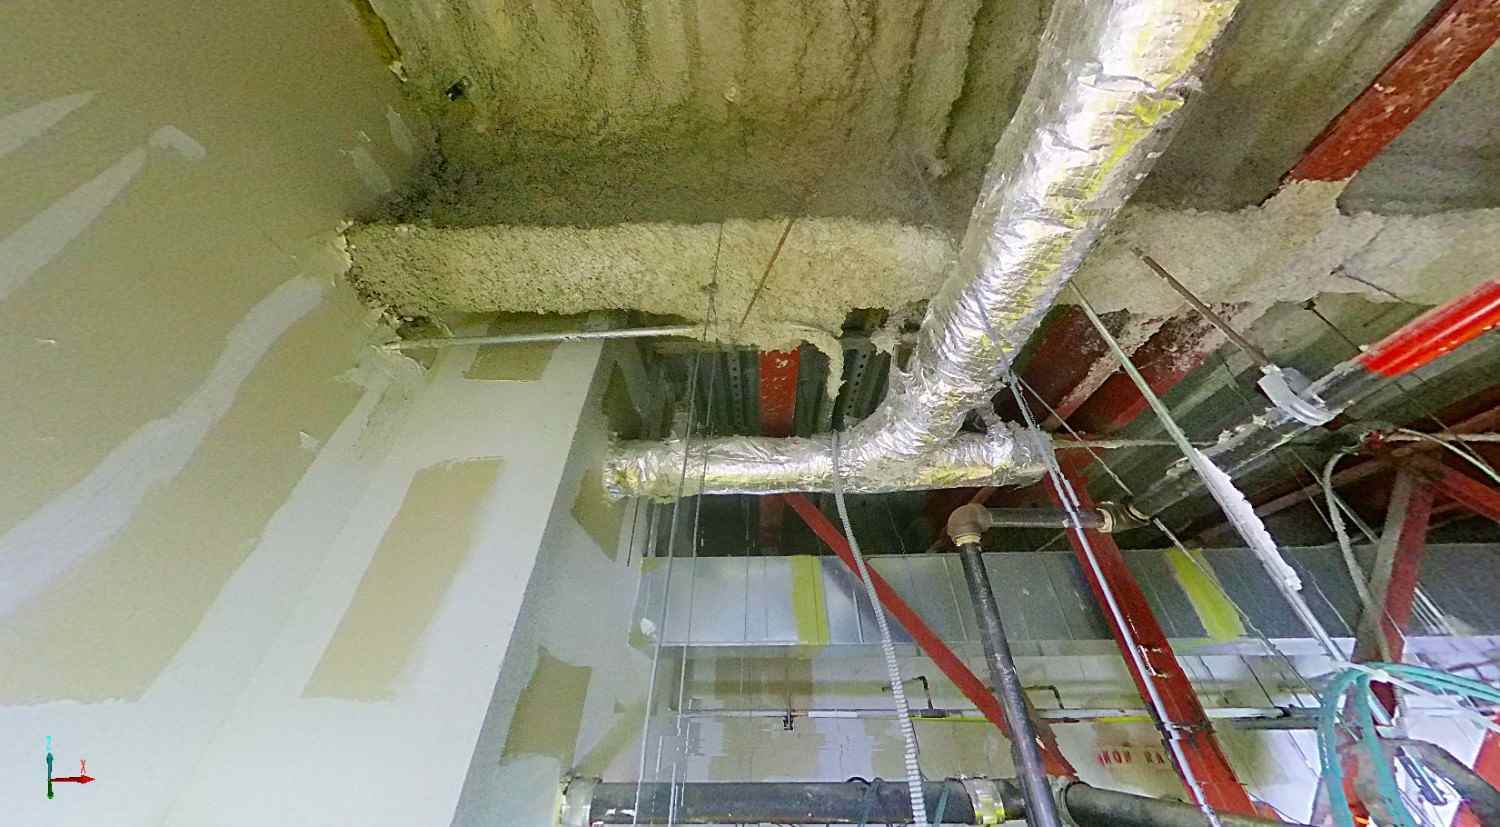
To solve this challenge, the OGP reality capture team deployed directly to the active hospital site. We utilized advanced laser scanning technology to capture millions of highly accurate, three-dimensional data points across the entire Cath Lab room. This rapid, non-intrusive method allowed us to digitally map every microscopic dip, bump, and slope in the slab without disrupting the surrounding hospital operations. Once the field data was collected, our internal engineers processed the point cloud to perform a comprehensive Concrete floor flatness analysis
Actionable Deliverables: Empowering the General Contractor’s Next Steps
The true value of a professional floor flatness analysis lies in the clarity of the deliverables. OGP provided the General Contractor with a highly detailed, colorized heatmap of the floor area. This visual guide was accompanied by specific, precise measurements showcasing the exact deviations and surface variations across the floor.
Armed with this definitive, easy-to-read data, the client was able to instantly determine exactly where further floor leveling, grinding, or filling would be required prior to the equipment installation. By catching these out-of-tolerance areas early in the construction phase, the GC avoided costly equipment installation delays, prevented rework, and kept the Nashville hospital renovation perfectly on schedule.

Service Area Location
While this specific success case highlights our precision work in Nashville, TN, Orange Grove Partners proudly provides industry-leading reality capture, floor flatness testing, and construction analysis across the wider region, including surrounding areas in Tennessee, Florida, and throughout the Southeast.